Thursday, February 25, 2010

Cottage on Grayton Beach in Florida

Good beautiful rainy morning! The inspiration for this family beach house came from the film Something’s Gotta Give. I showed you the house made for this film starring Diane Keaton some time ago in this post.


One of a collection of Henry Barnes paintings, the architectural painting of Greece that crowns the living room fireplace adds a dash of Mediterranean flair. The pale blue and white striped rugs in the living room and dining room are very similar to the one in the film.


Wistful blue-painted cupboards


Bunk room with bold stripes, informal fabrics, and cotton rugs. The sofa was a flea-market find.


A candle lantern in the bunk room... I would never, ever, light these candles. Not by the curtains and beds and especially not in the kids' room.


A giant shell to store soap.


A painting by Heather Barron enlivens this reading nook.

Architect: Matthew Savoie.
Kitchen and bath designer: Matthew Quinn.
Photographs: Colleen Duffley

All images and information from Traditional Home.

Wednesday, February 24, 2010

Rural Property in Uruguay

Today I'd like to show you this property called Finca Narbona in Carmelo, Uruguay. It dates back to the first half of the 18th Century. Hope you like it!


The sign over the door reads "Panadería" which means Bakery.


Photos: Santiago Ciuffo
All images from Espacio Living.

Tuesday, February 23, 2010

Flea Market House

Hello sweeties! Let's see Miss Hollie Wood's house in Park Circle. Most of the things in her home are not only flea market finds. She has also picked up things she found dumped on the side of the road.

Come and see if you like it!


 In the guest room, Hollie paired a “favorite dresser” she picked up for $30 with an old dress form and overstuffed armchair. As for the wallpaper, “The real estate agent said, ‘I’m sure you’ll tear it down as soon as you get a chance,’ and I said, ‘No way, that’s the best part!’” recalls Hollie.


 A worn turquoise side table bought off the back of a truck in Columbia.


 Hollie found this discarded wooden sign in a trash heap along Upper King Street, cleaned it up, and hung it on the wall in her kitchen. Nearby, the dining area is outfitted in old iron furniture.
The Deviled Crab sign was found among a pile of trash.

A chenille bedspread dresses the 19th-century, hand-carved sleigh bed Hollie received from her mother as a Christmas present. The shades feature a screen-printed peacock pattern.


An old sewing table-turned-kitchen-island anchors a petite and sunny cookspace.


All images from Charleston Home Mag.
Photographs by Brie Williams

Monday, February 22, 2010

Small Summer House in Spain

Hello dear readers. Had a nice weekend?
After the grandeur of the château in France of my previous post, let's enjoy a simple beach house in the North of Spain. Soft palette, some white painted furniture and clean lines define this unfussy home.


All images from here.
Saturday, February 20, 2010

Authentic Château in Cote d'Azur, France

Looking around Sotheby's Real Estate website I came across this magnificent 16th century Château in Tourves, Provence-Alpes-Cote d'Azur, France. There's quite a lot of information about this property but I will summarize it for you. You're welcome, precious.
It has over 250 acres of vines, olive-groves, meadows, forests and river banks (Argens river). The Bastide offers 800 square meters and was renovated in strict observance of antique materials and techniques (stone-cutting, lime coatings, XVIIIth century woodwork, vaulted rooms, tiles, wrought iron). The Château's façade and theatrical stairs and fountain were created in 1784 ; the cedar and chestnut trees avenue was planted in 1848. Older still, a 16th century stone arch-door, a vaulted sheepfold and several tiled water and wine cisterns are to be seen.
The Bastide comprises : 1000 square meters of agricultural buildings (farm, barn, sheepfold, bread oven) 9 rooms on the first and second floors. 2 old-style bathrooms, 3 shower rooms. 70 square-meter vaulted kitchen with castle stove and monumental fireplace. 90 square-meter vaulted lounge + chapel with roman apse and monumental fireplace.


Jardin et facade


chapelle avec roses


jardin et ferme


Chapelle couchant


cuisine avec lustre


antichambre


Ch ouest


Gde Salle de bain


Facade

More images and details of this property right here.

Inspiration day at The Inspired Room where you can find a MckLinky list of other blogs sharing this week's inspiration.

Friday, February 19, 2010




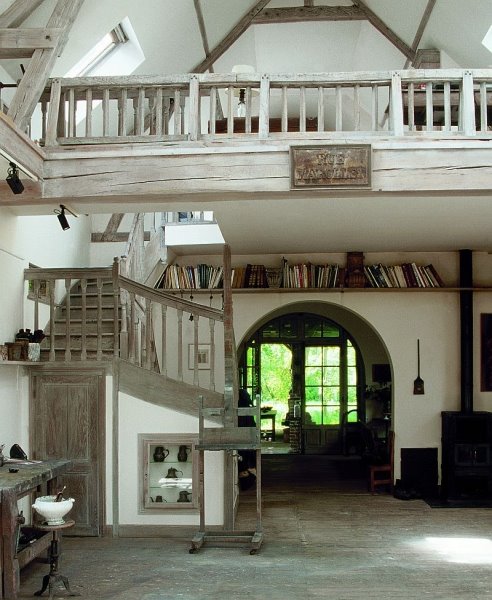
French Country House


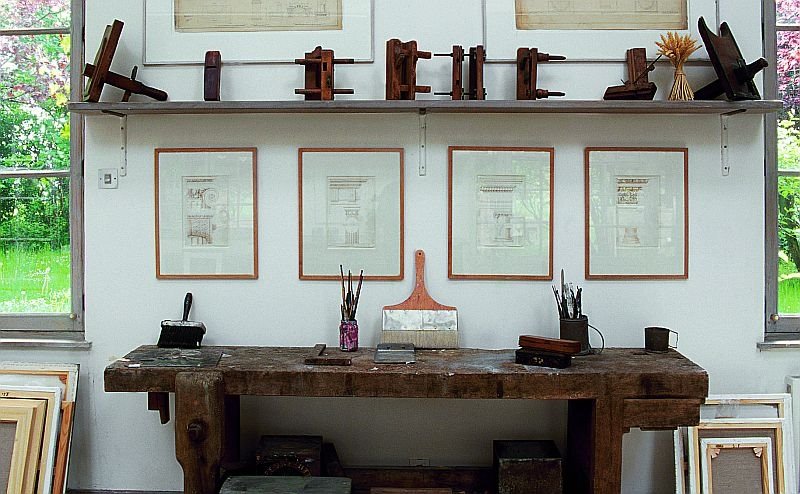
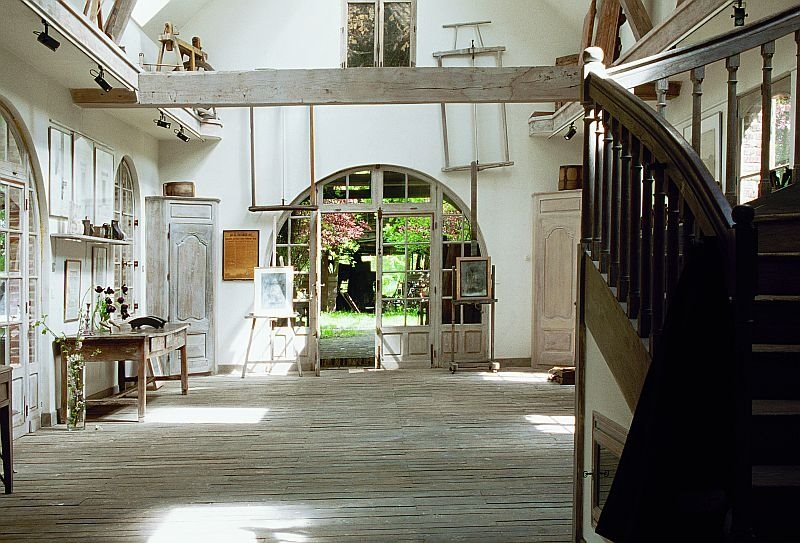
Couldn't find much information about this French cottage. I'm assuming it belongs to an artist (yeah, I see paintbrushes and easels and I assume this, I'm so clever!). It has a bit of the neglected look which is typical of an artist absorbed in his work.
To me, it looks like the perfect place for a creator to disconnet from the world and concentrate on his art.
Feel free to scrutinize and judge. I'd love to know what you think of it!

the verhanda



engraving


work space


work place


to the garden


the upper floor


the garden


home on the inside



dinner table



bathroom

All images from here.